Building Features
World-Class Amenities
Every technical and architectural detail at Prima Vista is designed to maximize productivity, comfort, and your company's professional image.
Technical Specifications
Raised Access Flooring
Seamless cable management and rapid workplace reconfiguration as business needs evolve.
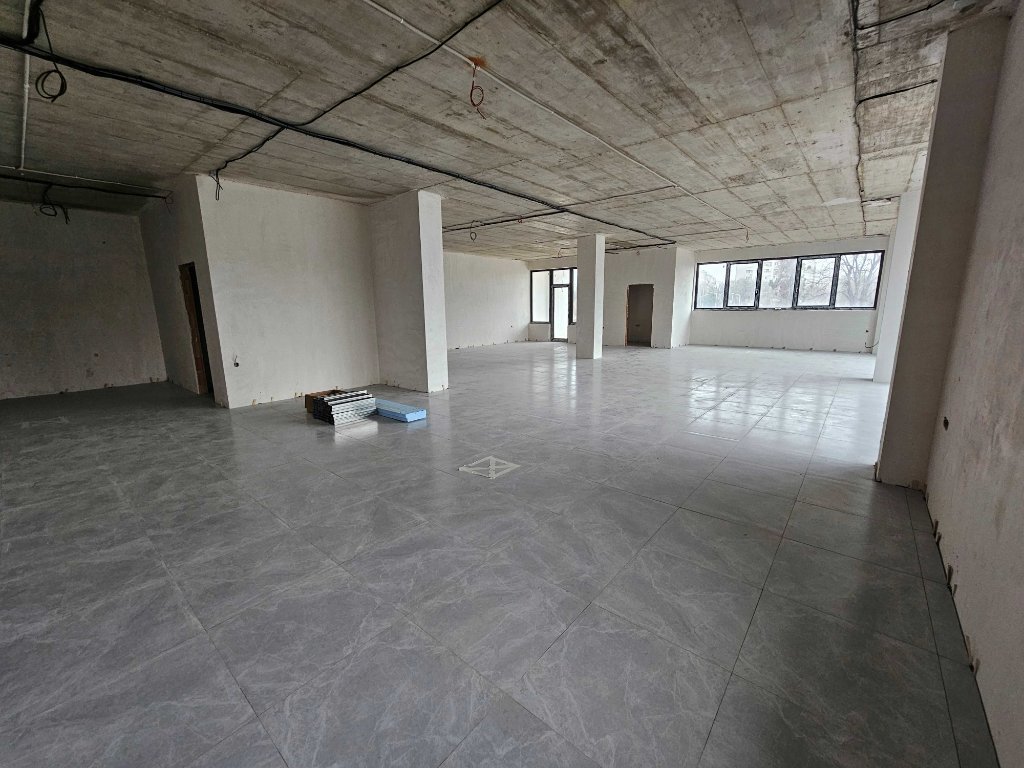
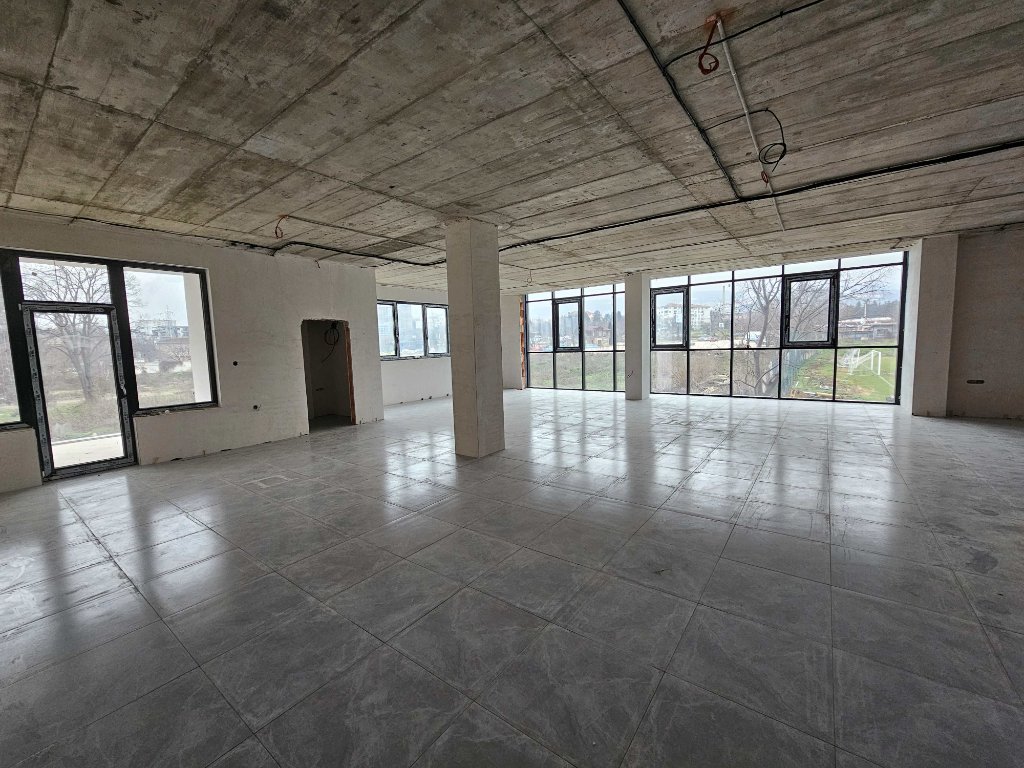
3.16 m Clear Ceiling Height
Generous floor-to-ceiling height creating spacious, airy working environments on every floor.
Dedicated Server Room
Each office unit includes a dedicated server room for IT infrastructure needs.
Two Private Terraces per Unit
Every office unit benefits from two dedicated private terraces — ideal for breaks and informal meetings.
Office Layout & Flexibility
Four Units per Floor
Floors 2–8 each offer four independent units: 300.15 / 290.71 / 274.50 / 227.42 sq.m.
Full-Floor Open Space
All four units can be combined into a single-tenant open-plan floor of ~1,070–1,093 sq.m.
9,129.46 sq.m. Total Office Area
Nine above-ground office floors providing a combined leasable area of 9,129.46 sq.m.
Flexible Internal Configuration
Each unit supports open-plan, cellular, or hybrid layouts to suit any team structure.
Building Features
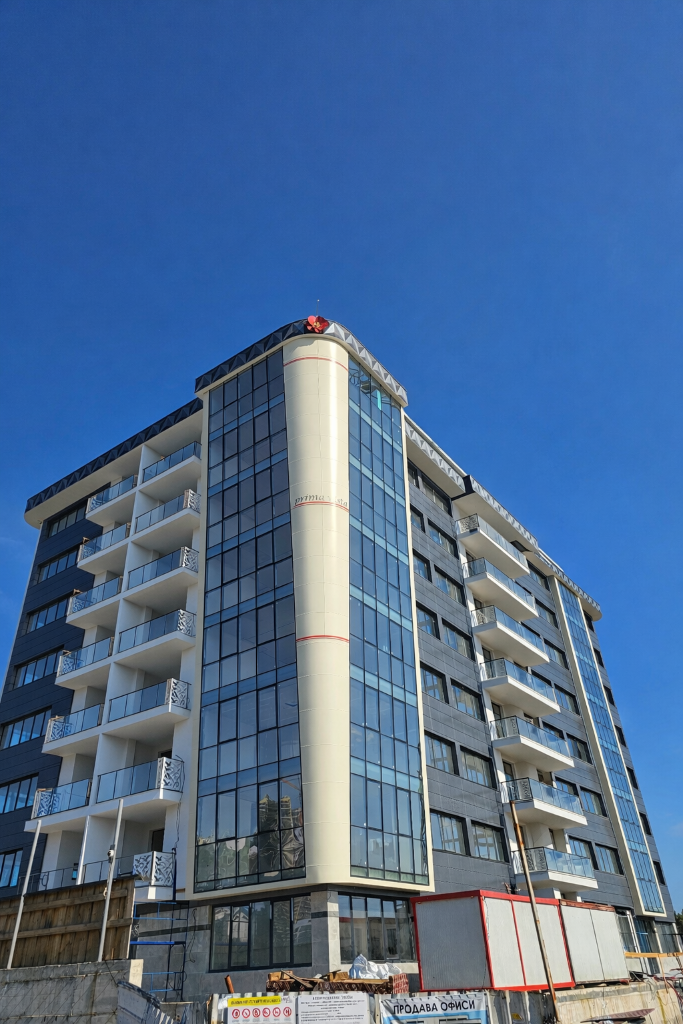
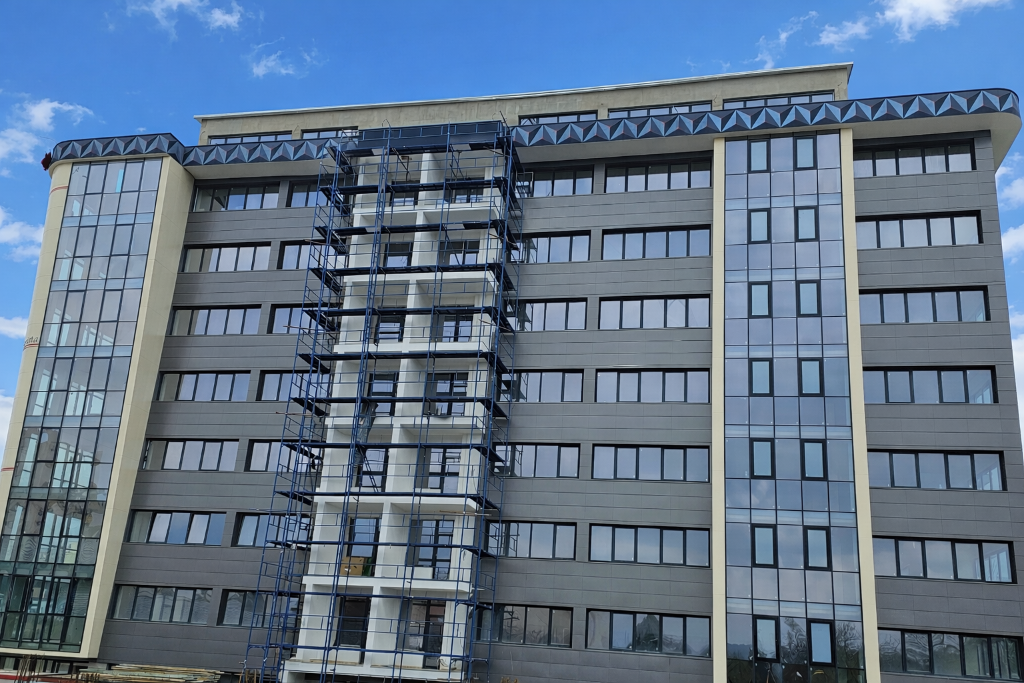
Glass Curtain Wall Façade
High natural daylight penetration across all office levels with aluminium composite panel cladding for long-term durability.
Elegant Reception Lobby
A professionally designed entrance lobby with an access control system greeting all visitors and clients.
3 Orona High-Speed Elevators
Three premium Orona lifts ensuring smooth, fast vertical circulation throughout all nine floors.
Underground Parking
2,052 sq.m. underground parking level with ample spaces for tenants and visitors.
Safety & Access
Access Control System
Electronic access control across all entry points ensuring security for tenants and their assets.
CCTV Surveillance
Comprehensive camera coverage throughout common areas, parking, and building perimeter.
24/7 Building Access
Secure round-the-clock access for tenants, 365 days a year.
Modern IT Infrastructure
Building-ready connectivity infrastructure supporting high-speed data and telecom provisions.
Particularly Suitable For
IT & Technology
Outsourcing & Shared Services
Consulting Firms
Financial Institutions
Legal & Administrative
Regional HQ Operations